
Price Reduction

Address
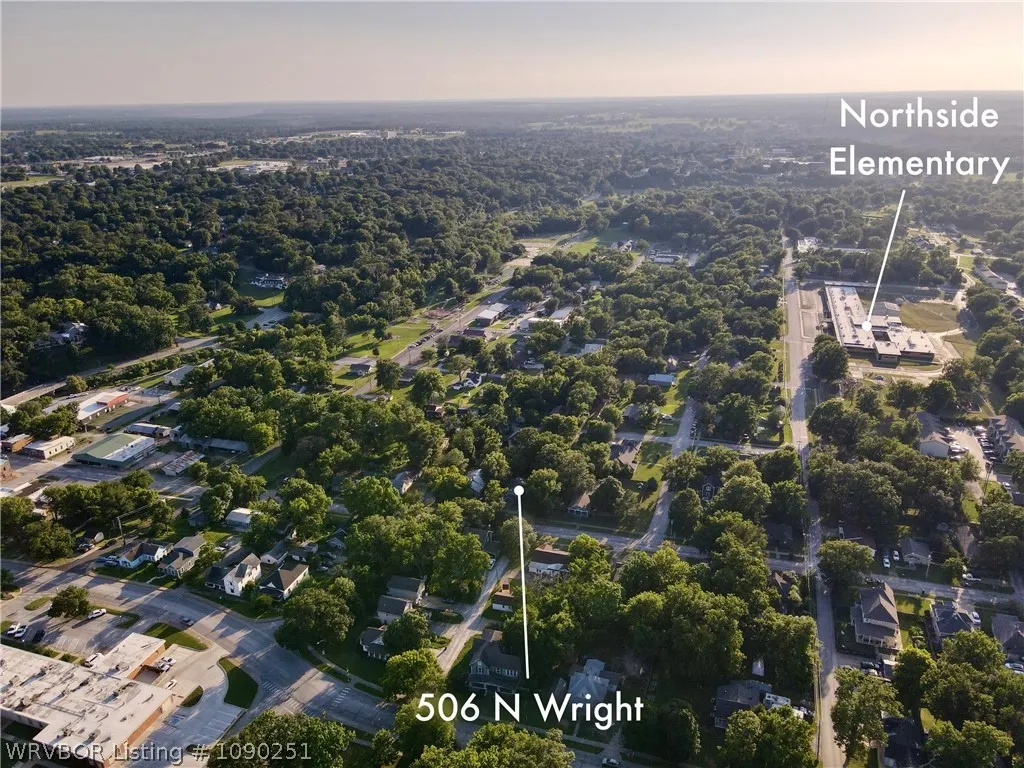
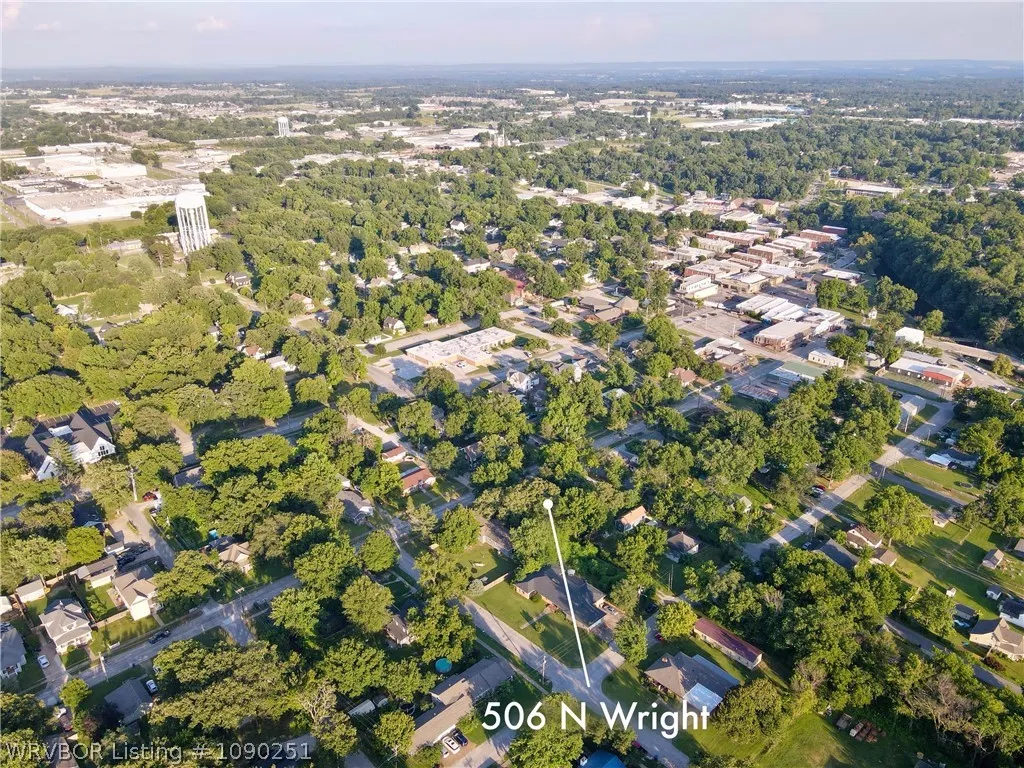
506 Wright Street, Siloam Springs, AR
Price
$ 215,000
Property Attributes
- MLS#1090251
- TypeSingle Family
- Listing Status Pending
- CountyBenton
- CitySiloam Springs
- Zip72761
- Style
- Taxes$ 602
- Price$ 215,000
- Bedrooms2
- Full Bathrooms1
- Half Bathrooms0
- Sqr Footage1090
- Lot Size0.17 Acres
Data Source:
Fort Smith Board of REALTORS® (FSMLS)
Property Description
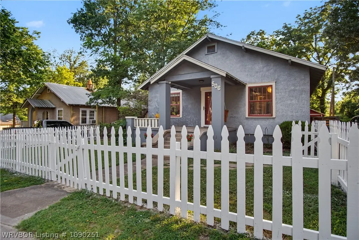
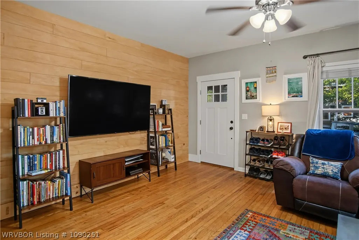
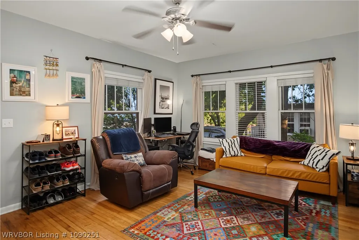
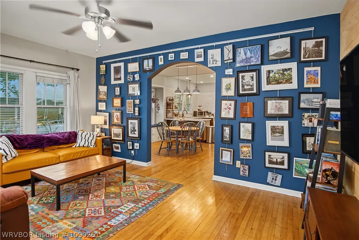
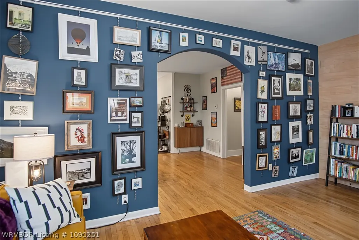
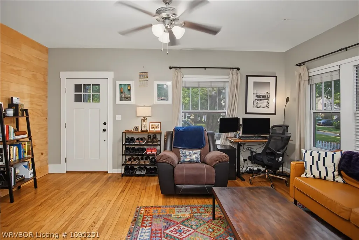
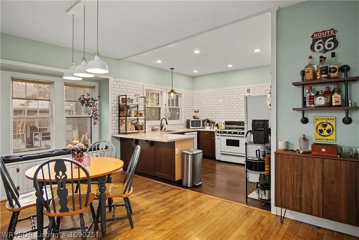
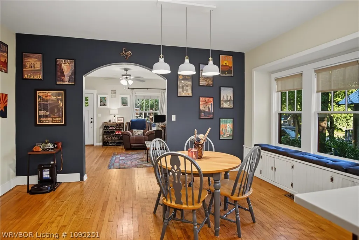
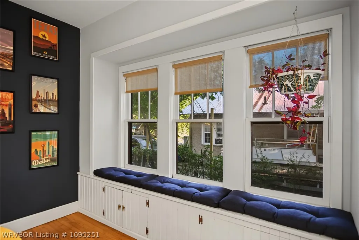
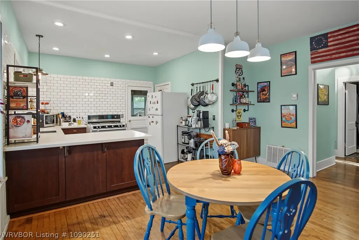
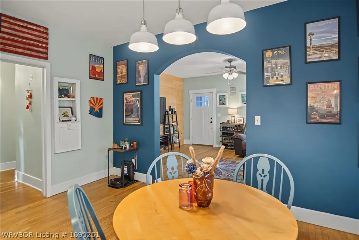
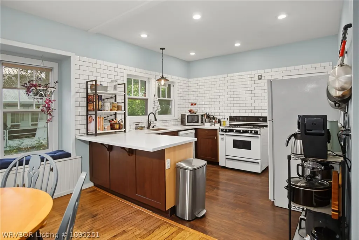
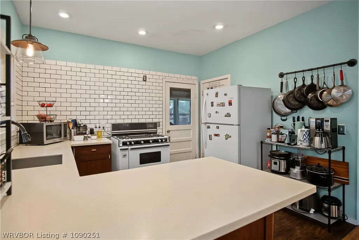
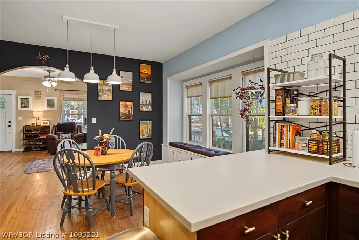
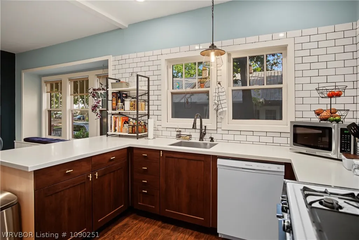
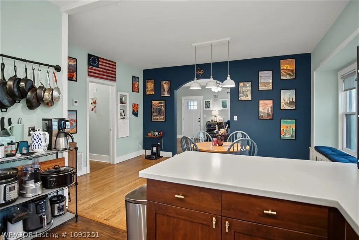
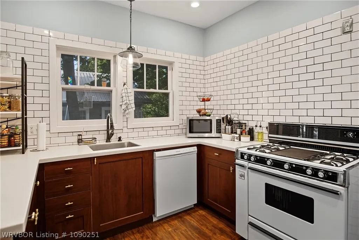
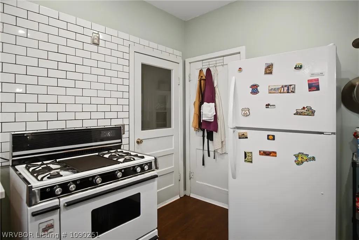
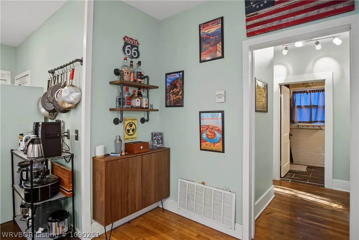
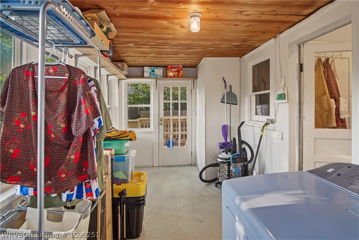
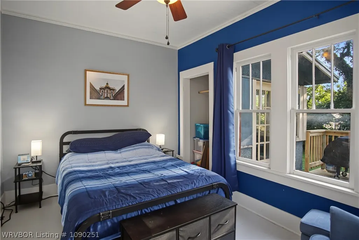
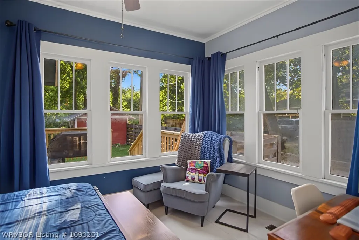
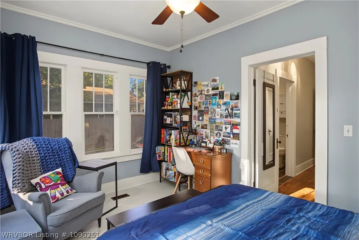
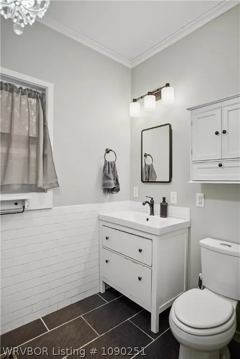
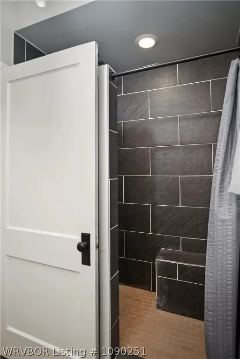
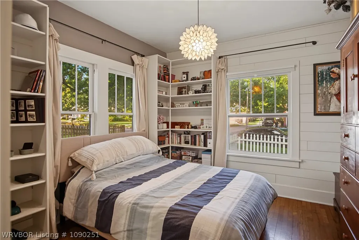
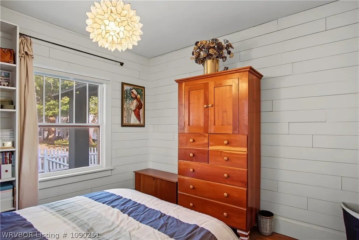
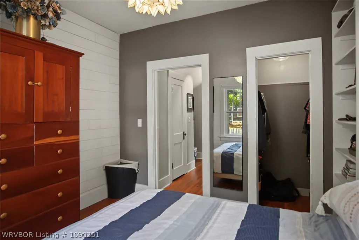
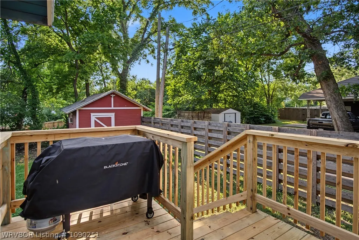
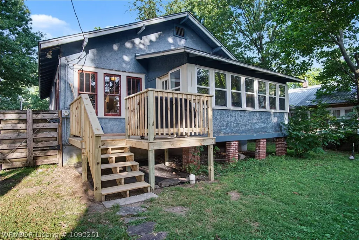
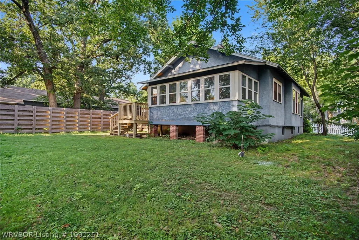
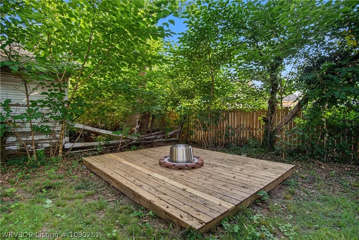
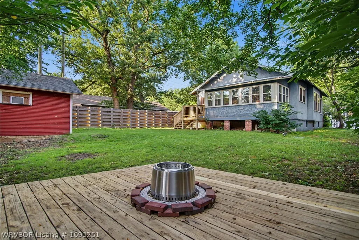
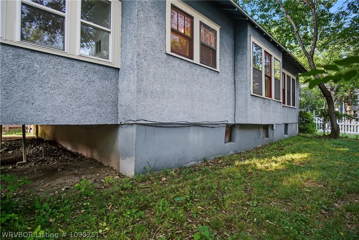
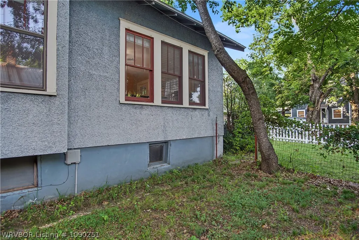
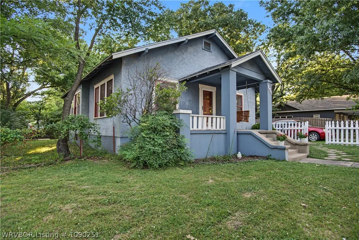
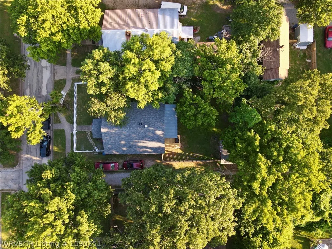
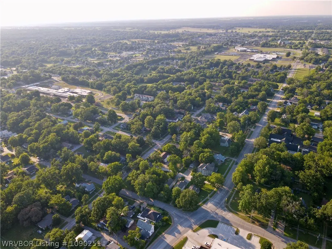
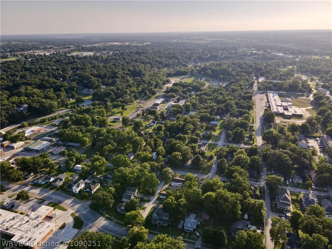
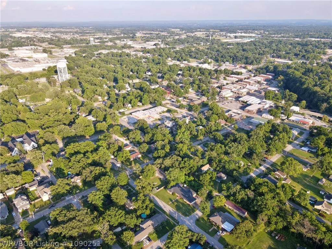
This inviting single-family residence offers approximately 1,090 sq ft of living space with 2 bedrooms and 1 bathroom on a nicely sized lot in an established neighborhood close to downtown amenities, parks, and local attractions. The exterior features classic gray/blue siding with white trim and a welcoming covered front porch. A white picket fence adds curb appeal and privacy, while mature trees shade the spacious backyard. A new roof (2025) will give you peace of mind. A detached red barn-style shed with power provides excellent storage or workshop space, and the backyard includes a wooden deck that was just finished being built, and fire pit area ideal for outdoor entertaining and relaxing evenings. Rear deck and elevated porch access further enhance the outdoor living opportunities. Inside, the open, light-filled layout includes hardwood-style flooring throughout much of the main living areas. The cozy living room features a ceiling fan and comfortable seating. A bright, updated kitchen boasts white subway tile backsplash, ample counter space, stainless appliances, and a large peninsula. The dedicated dining area flows nicely. This home blends character and functionality with thoughtful updates, making it ideal for comfortable living or entertaining. Its convenient location offers easy access to Siloam Springs’ community vibe. It appeals strongly to first-time buyers, downsizers, or investors seeking personality, outdoor space, and solid bones in a desirable area.
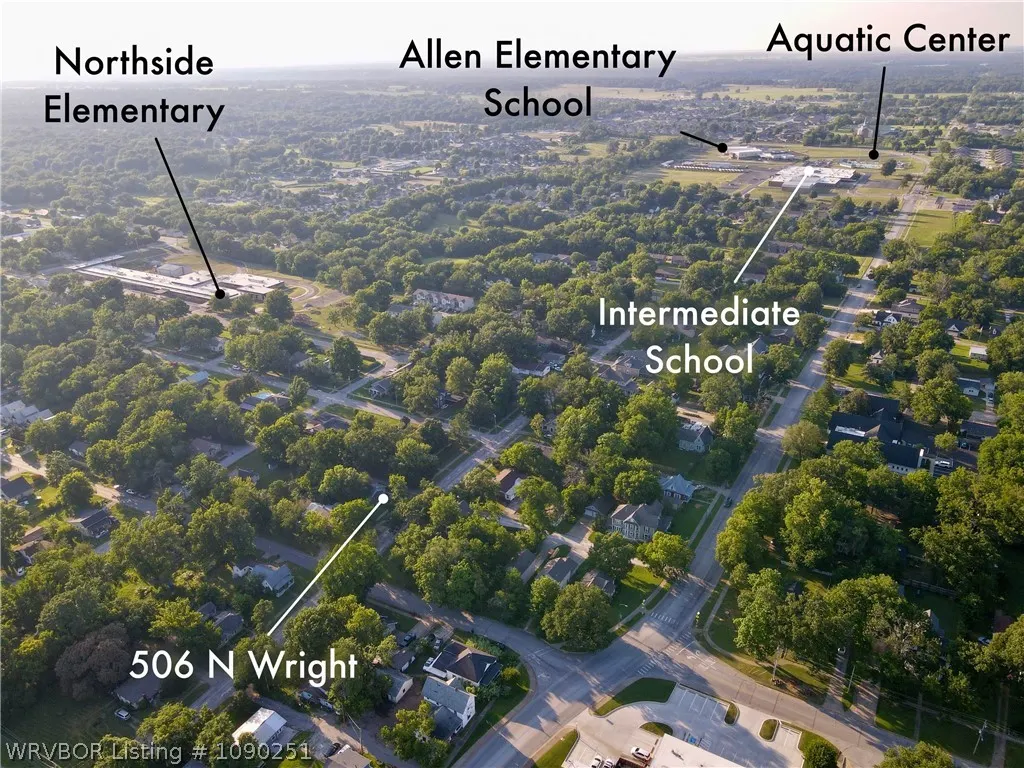
| Elementary School | Middle School | High School |
|---|---|---|
| Northside Elementary Elementary School | Siloam Springs Middle School Middle School | Siloam Springs High School High School |
| Price History | |
|---|---|
| 7/9/2026 | Listed $227,450 |
| 8/1/2026 | 3$220,000 |
| 9/9/2026 | 2$215,000 |
General Features
| Sewer | Public Sewer |
|---|---|
| Heating | Central,Gas |
| Cooling | Central Air,Electric |
| Utilities | Electricity Available,Natural Gas Available,Sewer Available,Water Available |
| Roof | Asphalt,Architectural,Shingle |
| Appliances | Some Gas Appliances,Dishwasher,Gas Water Heater,Range |
| Patio/Porch Features | Deck,Porch,Screened |
| Architectural Style | Traditional |
| Pool Features | None |
| Security Features | Smoke Detector(s) |
| Construction Materials | Stucco |
| Stories Count | 1 |
| Levels | One |
| Property Subtype | Single Family Residence |
| Community Features | Curbs |
| County | Benton |
| New Construction | false |
| Property Type | Residential |
| HOA | false |
| Subdivision Name | Wm C Tates Add Siloam Spgs |
| Garage Y/N | false |
| Other Structures | Outbuilding |
| Full Baths | 1 |
| Special Listing Conditions | Corporate Listing |
| Status | Pending |
| Directions | From N Mt Olive take a left onto Tahlequah and then a right on N wright |
| ModificationTimestamp | 2026-09-25T21:06:02.407-00:00 |
| High School | Siloam Springs High School |
| City | Siloam Springs |
| High School District | Siloam Springs |
| Lot Size Units | Acres |
| Carport Y/N | false |
| Listing Terms | ARM,Conventional,FHA,VA Loan |
| Elementary School | Northside Elementary |
| Year Built Details | 25 Years or older |
| Tax Annual Amount | 602 |
| Middle/Junior High School | Siloam Springs Middle School |
| Virtual Tour | https://www.propertypanorama.com/506-Wright-Street-Siloam-Springs-AR-72761/unbranded |
| Structure Type | House |
| Standard Status | Pending |
| Middle/Junior School District | Siloam Springs |
| Elementary School District | Siloam Springs |
| Year Built Source | Public Records |
| Property Sub Type Additional | Single Family Residence |
| PostalCity | Siloam Springs |
| Legal Description | 18-33-31 / Wm C Tates Add Siloam Spgs |
Interior Features
| Interior Amenities | Attic,Ceiling Fan(s),Storage,Walk-In Closet(s) |
|---|---|
| Basement | Unfinished |
| Flooring | Ceramic Tile,Wood |
| Basement (Y/N) | true |
| Air Conditioning Y/N | true |
| Heating Y/N | true |
| Fireplace Y/N | false |
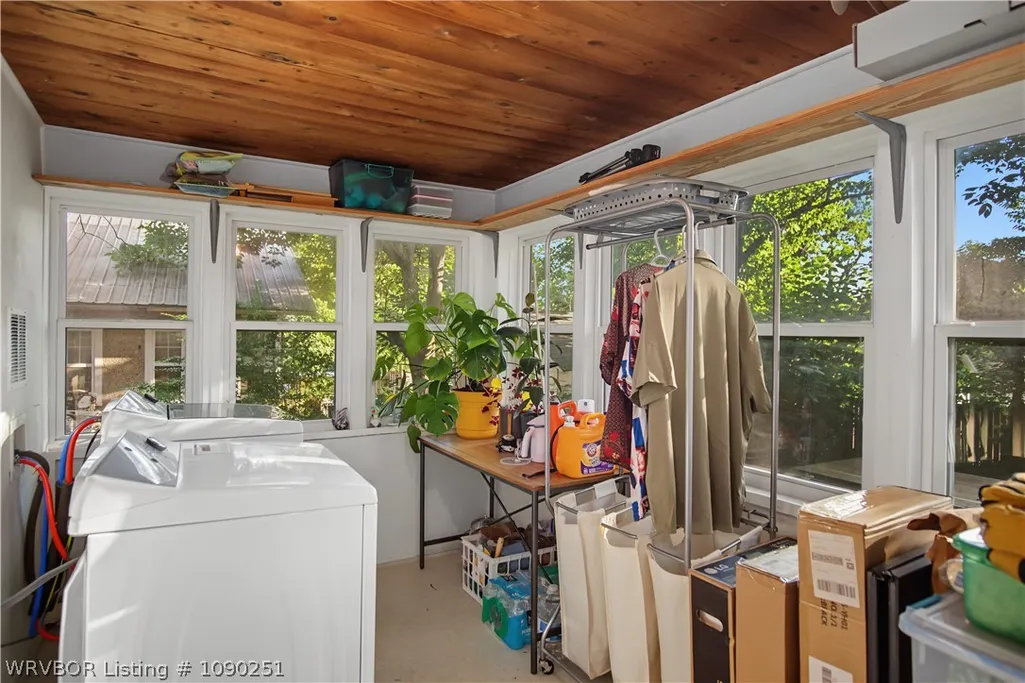
| Laundry Features | Electric Dryer Hookup,Washer Hookup,Dryer Hookup |
| Total Bedrooms | 2 |
| LivingAreaSource | Public Records |
| Total Baths | 1 |
Exterior Features
| Exterior Amenities | Unpaved Driveway |
|---|---|
| Fencing | Back Yard |
| Parking Features | No Driveway |
| Lot Features | City Lot |
| Water Source | Public |
| Lot Size Area | 0.17 |
| Foundation Details | Crawlspace,Cellar |
| Lot Size Acres | 0.17 |
| Road Responsibility | Public Maintained Road |
Amenities
- Foreclosure
- Views
- Short Sale
- New Construction
- Adult 55+
- Lease To Own
- No HOA Fees
- Furnished
- Primary On Main
- Air Conditioning
- Seller Finance
- Green
- Fixer Upper
- Horse
- Golf
- Fireplace
- Deck
- Garage
- Basement
- Pool
Property vs Single Family Average in 72761
Price
Taxes
 Fort Smith Board of Realtors® All information deemed reliable but not guaranteed. All properties are subject to prior sale, change or withdrawal. Neither listing broker(s) or information provider(s) shall be responsible for any typographical errors, misinformation, misprints and shall be held totally harmless. Listing(s) information is provided for consumer's personal, non-commercial use and may not be used for any purpose other than to identify prospective properties consumers may be interested
